Extension
Residential Extension and Alterations – Newmarket
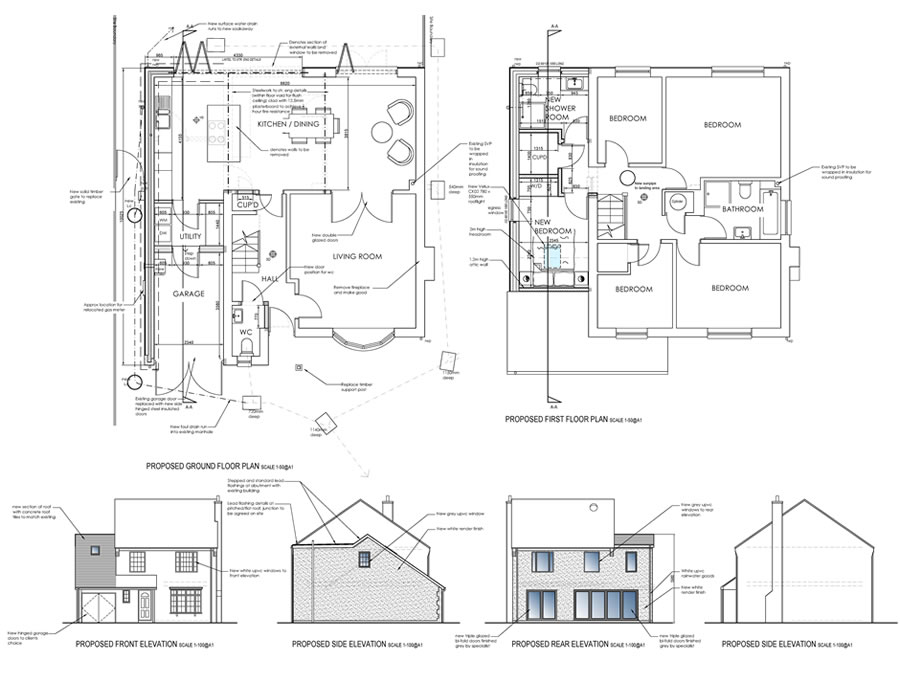
The existing property, a 3 bedroom detached dwelling in a cul-de-sac position in Newmarket has been extended and altered to provide a modernised 4 bedroom property.
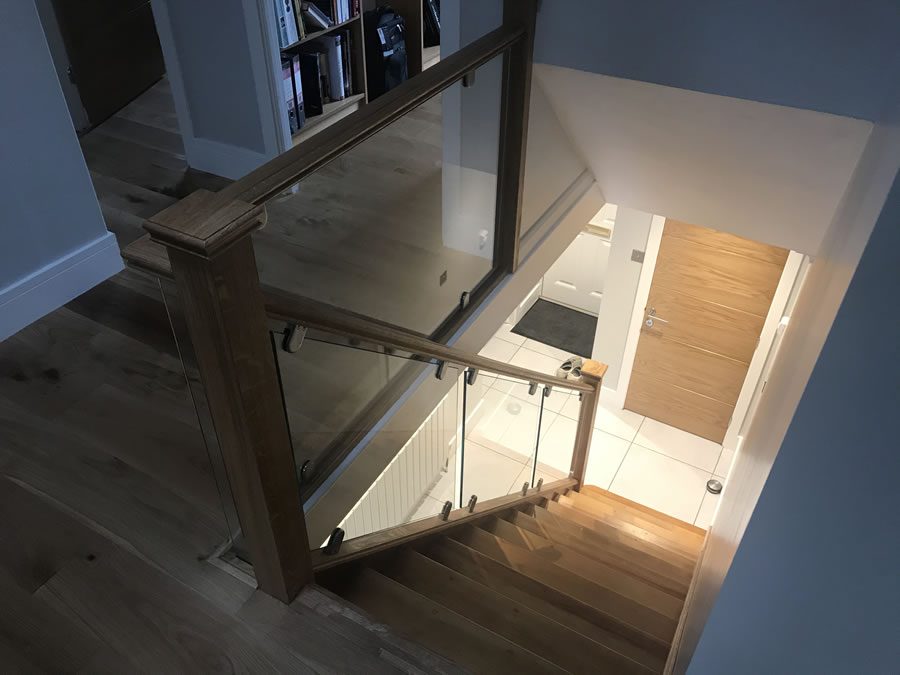
A 1.5 storey side extension has been added to the property to provide an additional bedroom with shower room at the first floor. A new oak and glazed staircase now leads to the improved first floor.
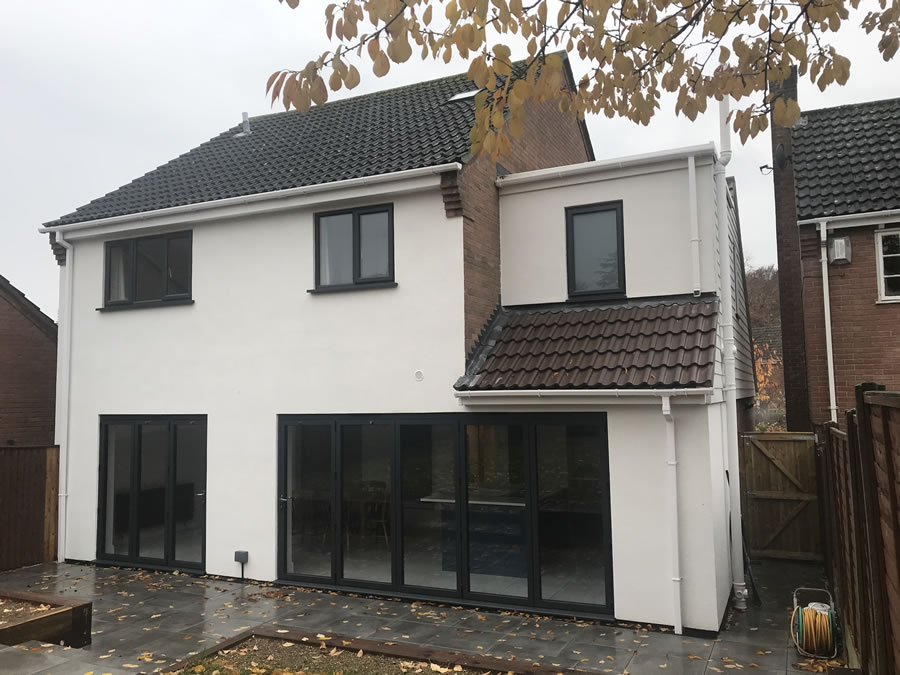
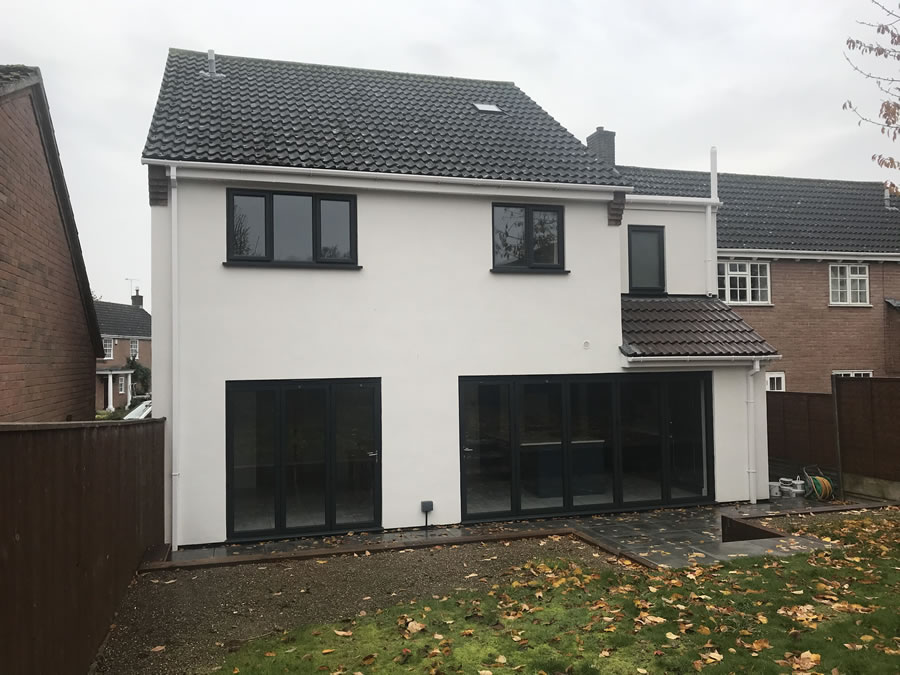
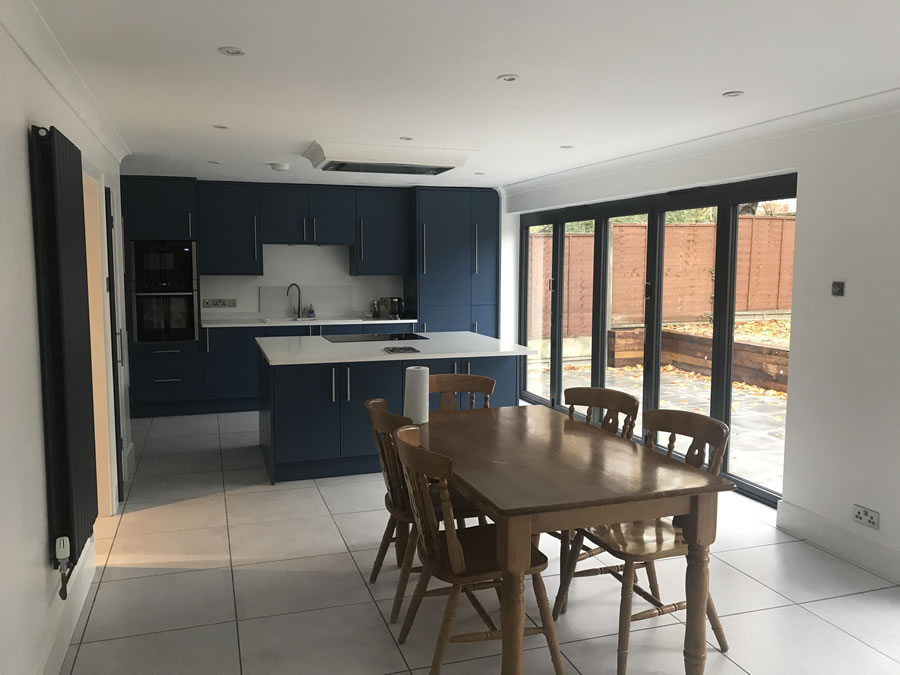
A small ground floor extension has provided space for a large open plan kitchen/ dining/ family room across the whole width of the house. Large bi-folding doors lead to the garden. The existing utility room has been relocated to a space within the garage with a retained garage area for storage.
To complete the modernised finish, the existing brickwork has been rendered and painted white to the extension and the rear of the property. New dark grey upvc windows to replace the existing white upvc Georgian beaded units.