Extension
Extension and Alterations to a Grade II Listed Property – Wickhambrook
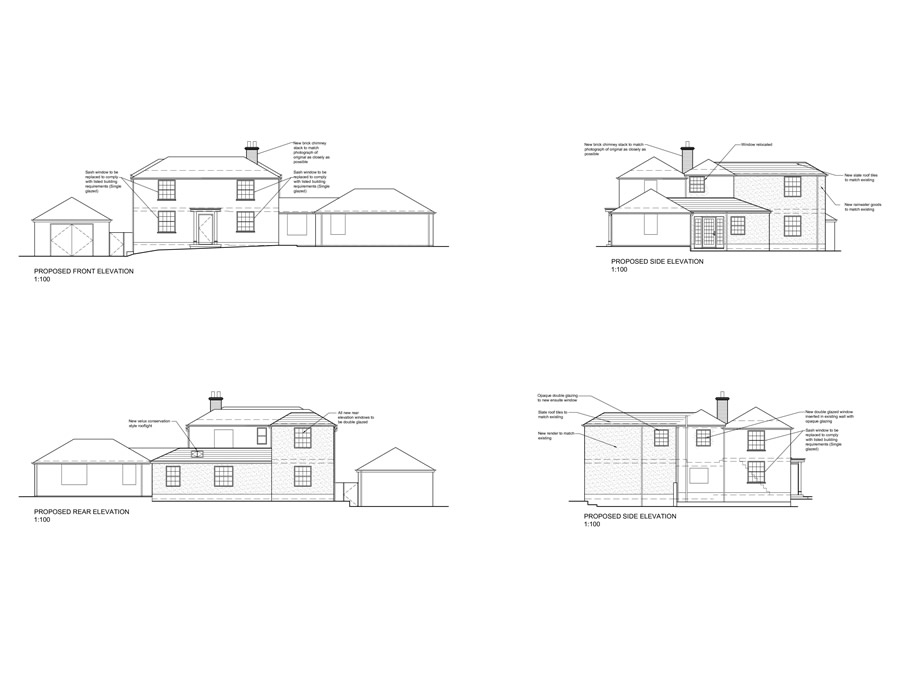
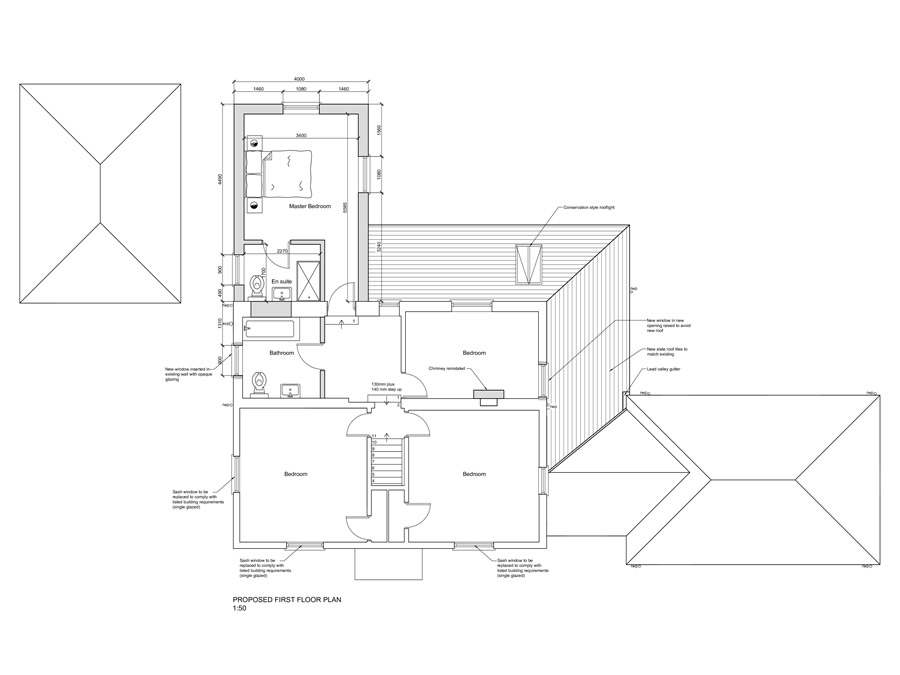
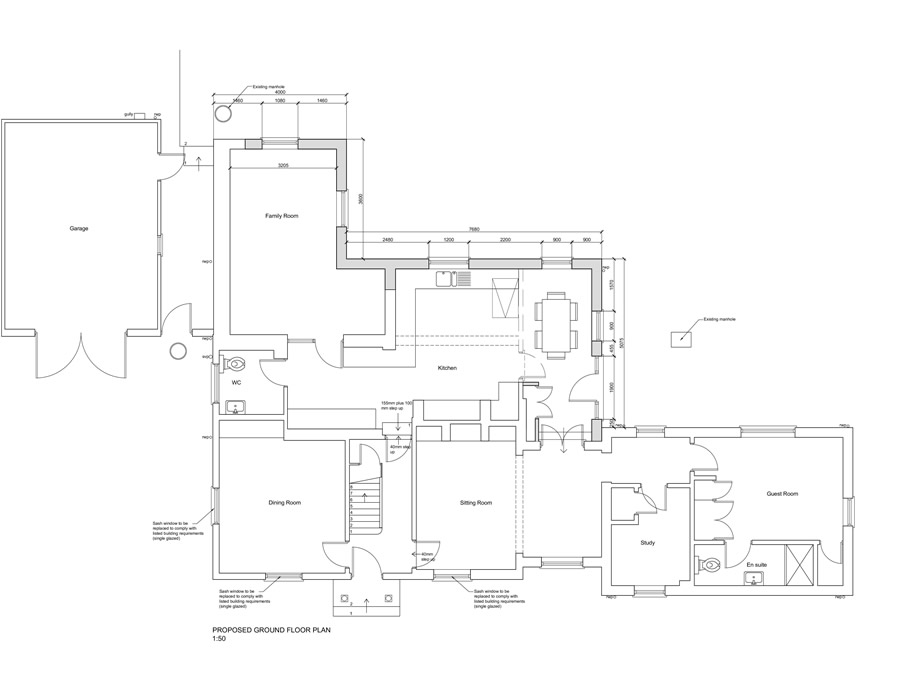
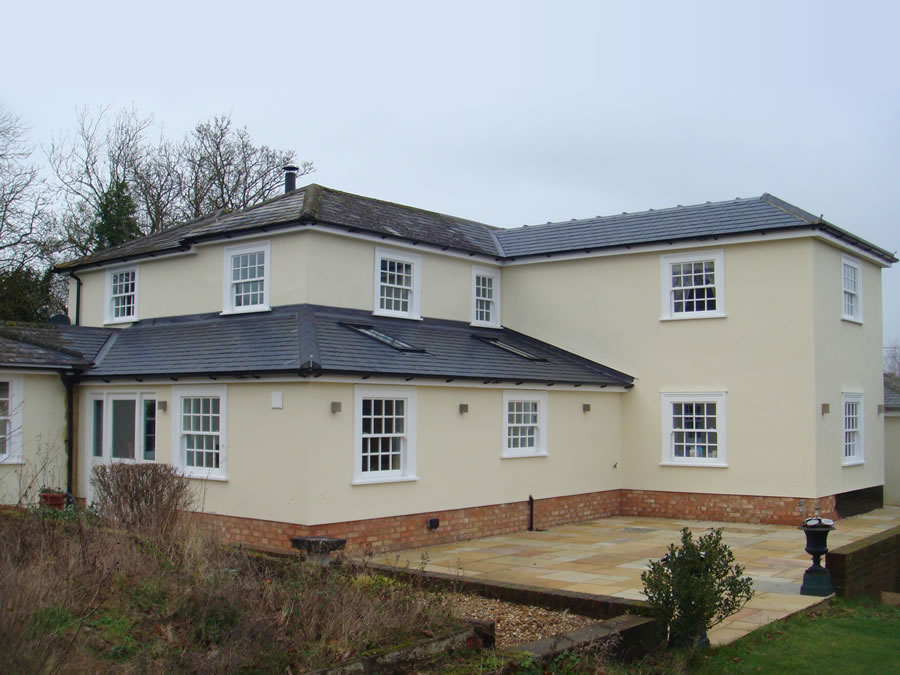
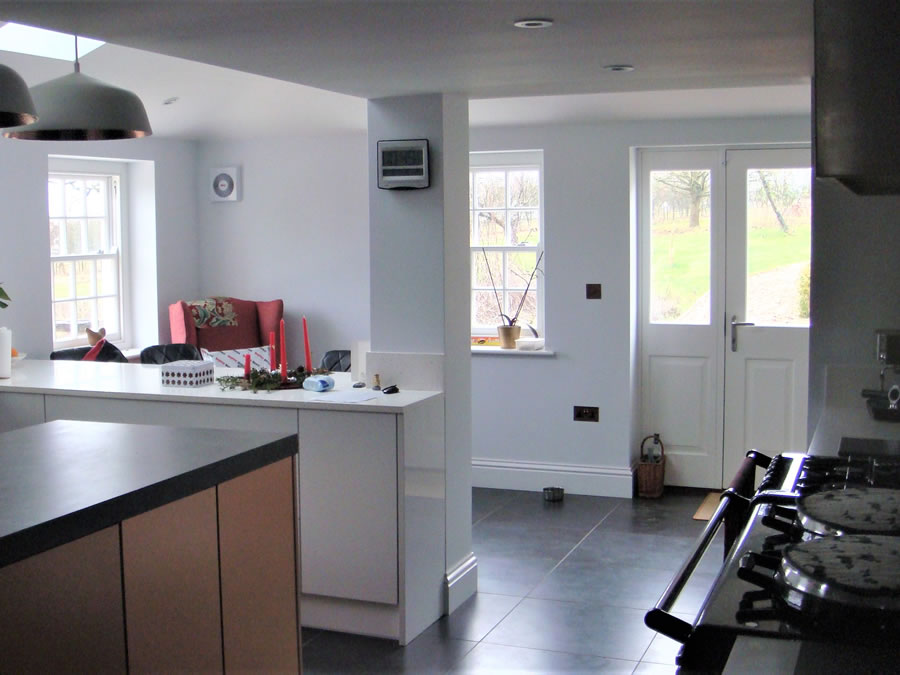
The existing property, a Grade II Listed 4 bedroom detached dwelling has been extended to the rear to provide a larger open plan kitchen/ dining room and family room at ground floor. To the first floor a Master Bedroom with en-suite has been provided.
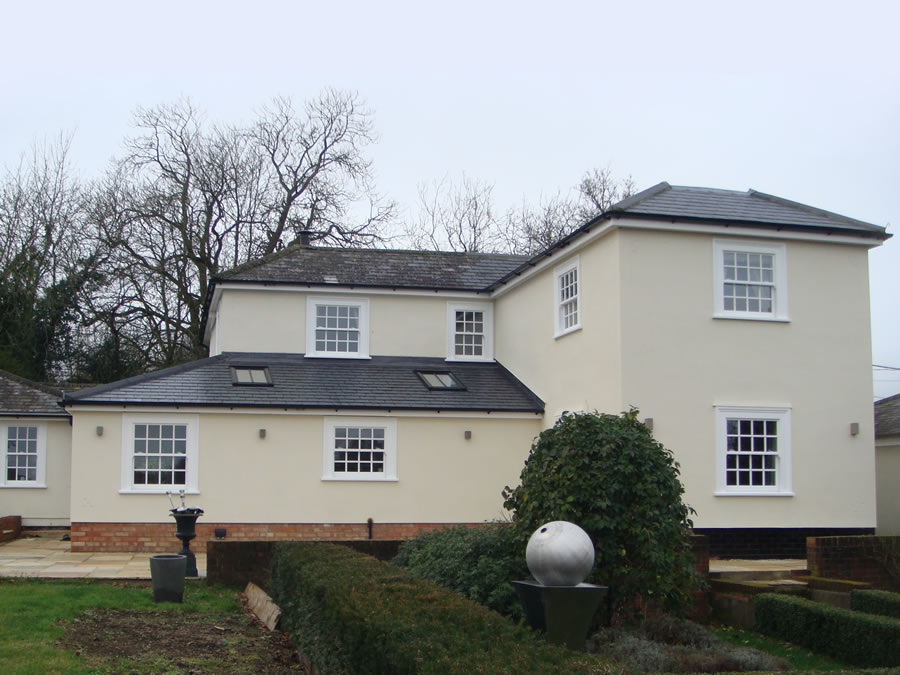
As part of the works, an existing previously built timber clad extension has been removed. The style of the new extension has been designed to be in-keeping with the original property with new painted white timber sliding sash windows to match the existing. A rendered finish to the external walls and a slate effect roof.
As part of the Listed Building consent, window and door details were provided to ensure the new windows were as in keeping to the original as possible.
A feature structural glazed flush cellar door has also been incorporated to the scheme for access to a wine cellar.